Commercial Interior Design · 2025
A Lively Library.
A Lively Library reimagines the Brooklyn Public Library Walt Whitman Branch as a social environment using curved book stacks, informal seating, and shared spaces for reading, gathering, and conversation.
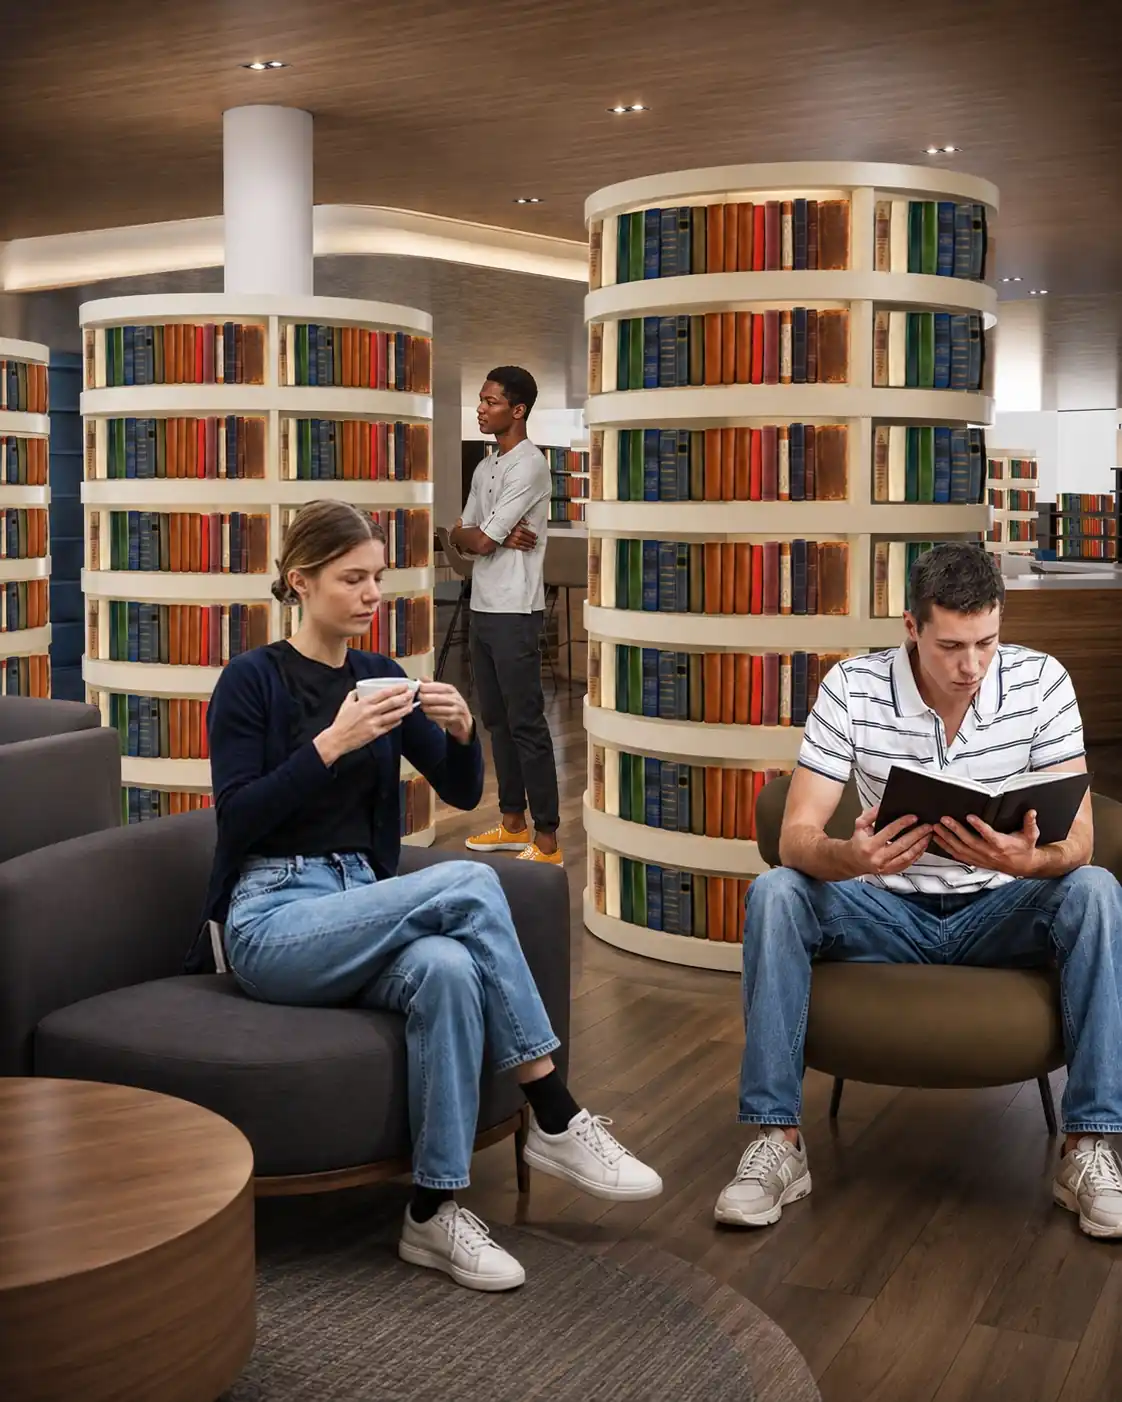
Brooklyn Public Library—Walt Whitman Branch, 93 Saint Edwards St, Fort Greene, Brooklyn
10,000 sqft
Commercial interior design
2025
Overview
A Library beyond the traditional.
A Lively Library reimagines the Brooklyn Public Library Walt Whitman Branch as a social environment using curved book stacks, informal seating, and shared spaces for reading, gathering, and conversation.
Design concept
Curves that create community.
Rounded shelving organizes the interior into intimate zones while maintaining clear sightlines, movement, and visual connections throughout the library.
Spatial strategy
Three design moves.
- 01
Gather
Create comfortable places for reading and informal conversation.
- 02
Curve
Use rounded shelving to shape circulation and define smaller zones.
- 03
Connect
Maintain open sightlines so the library feels social and easy to navigate.